Pulse
Understand how your buildings are actually used.
Privacy-first occupancy and space-utilisation analysis. Lumea Pulse connects the building data you already have with sensors placed only where they are needed, and shows when, where, and how your space is used.
Updated: August 2026
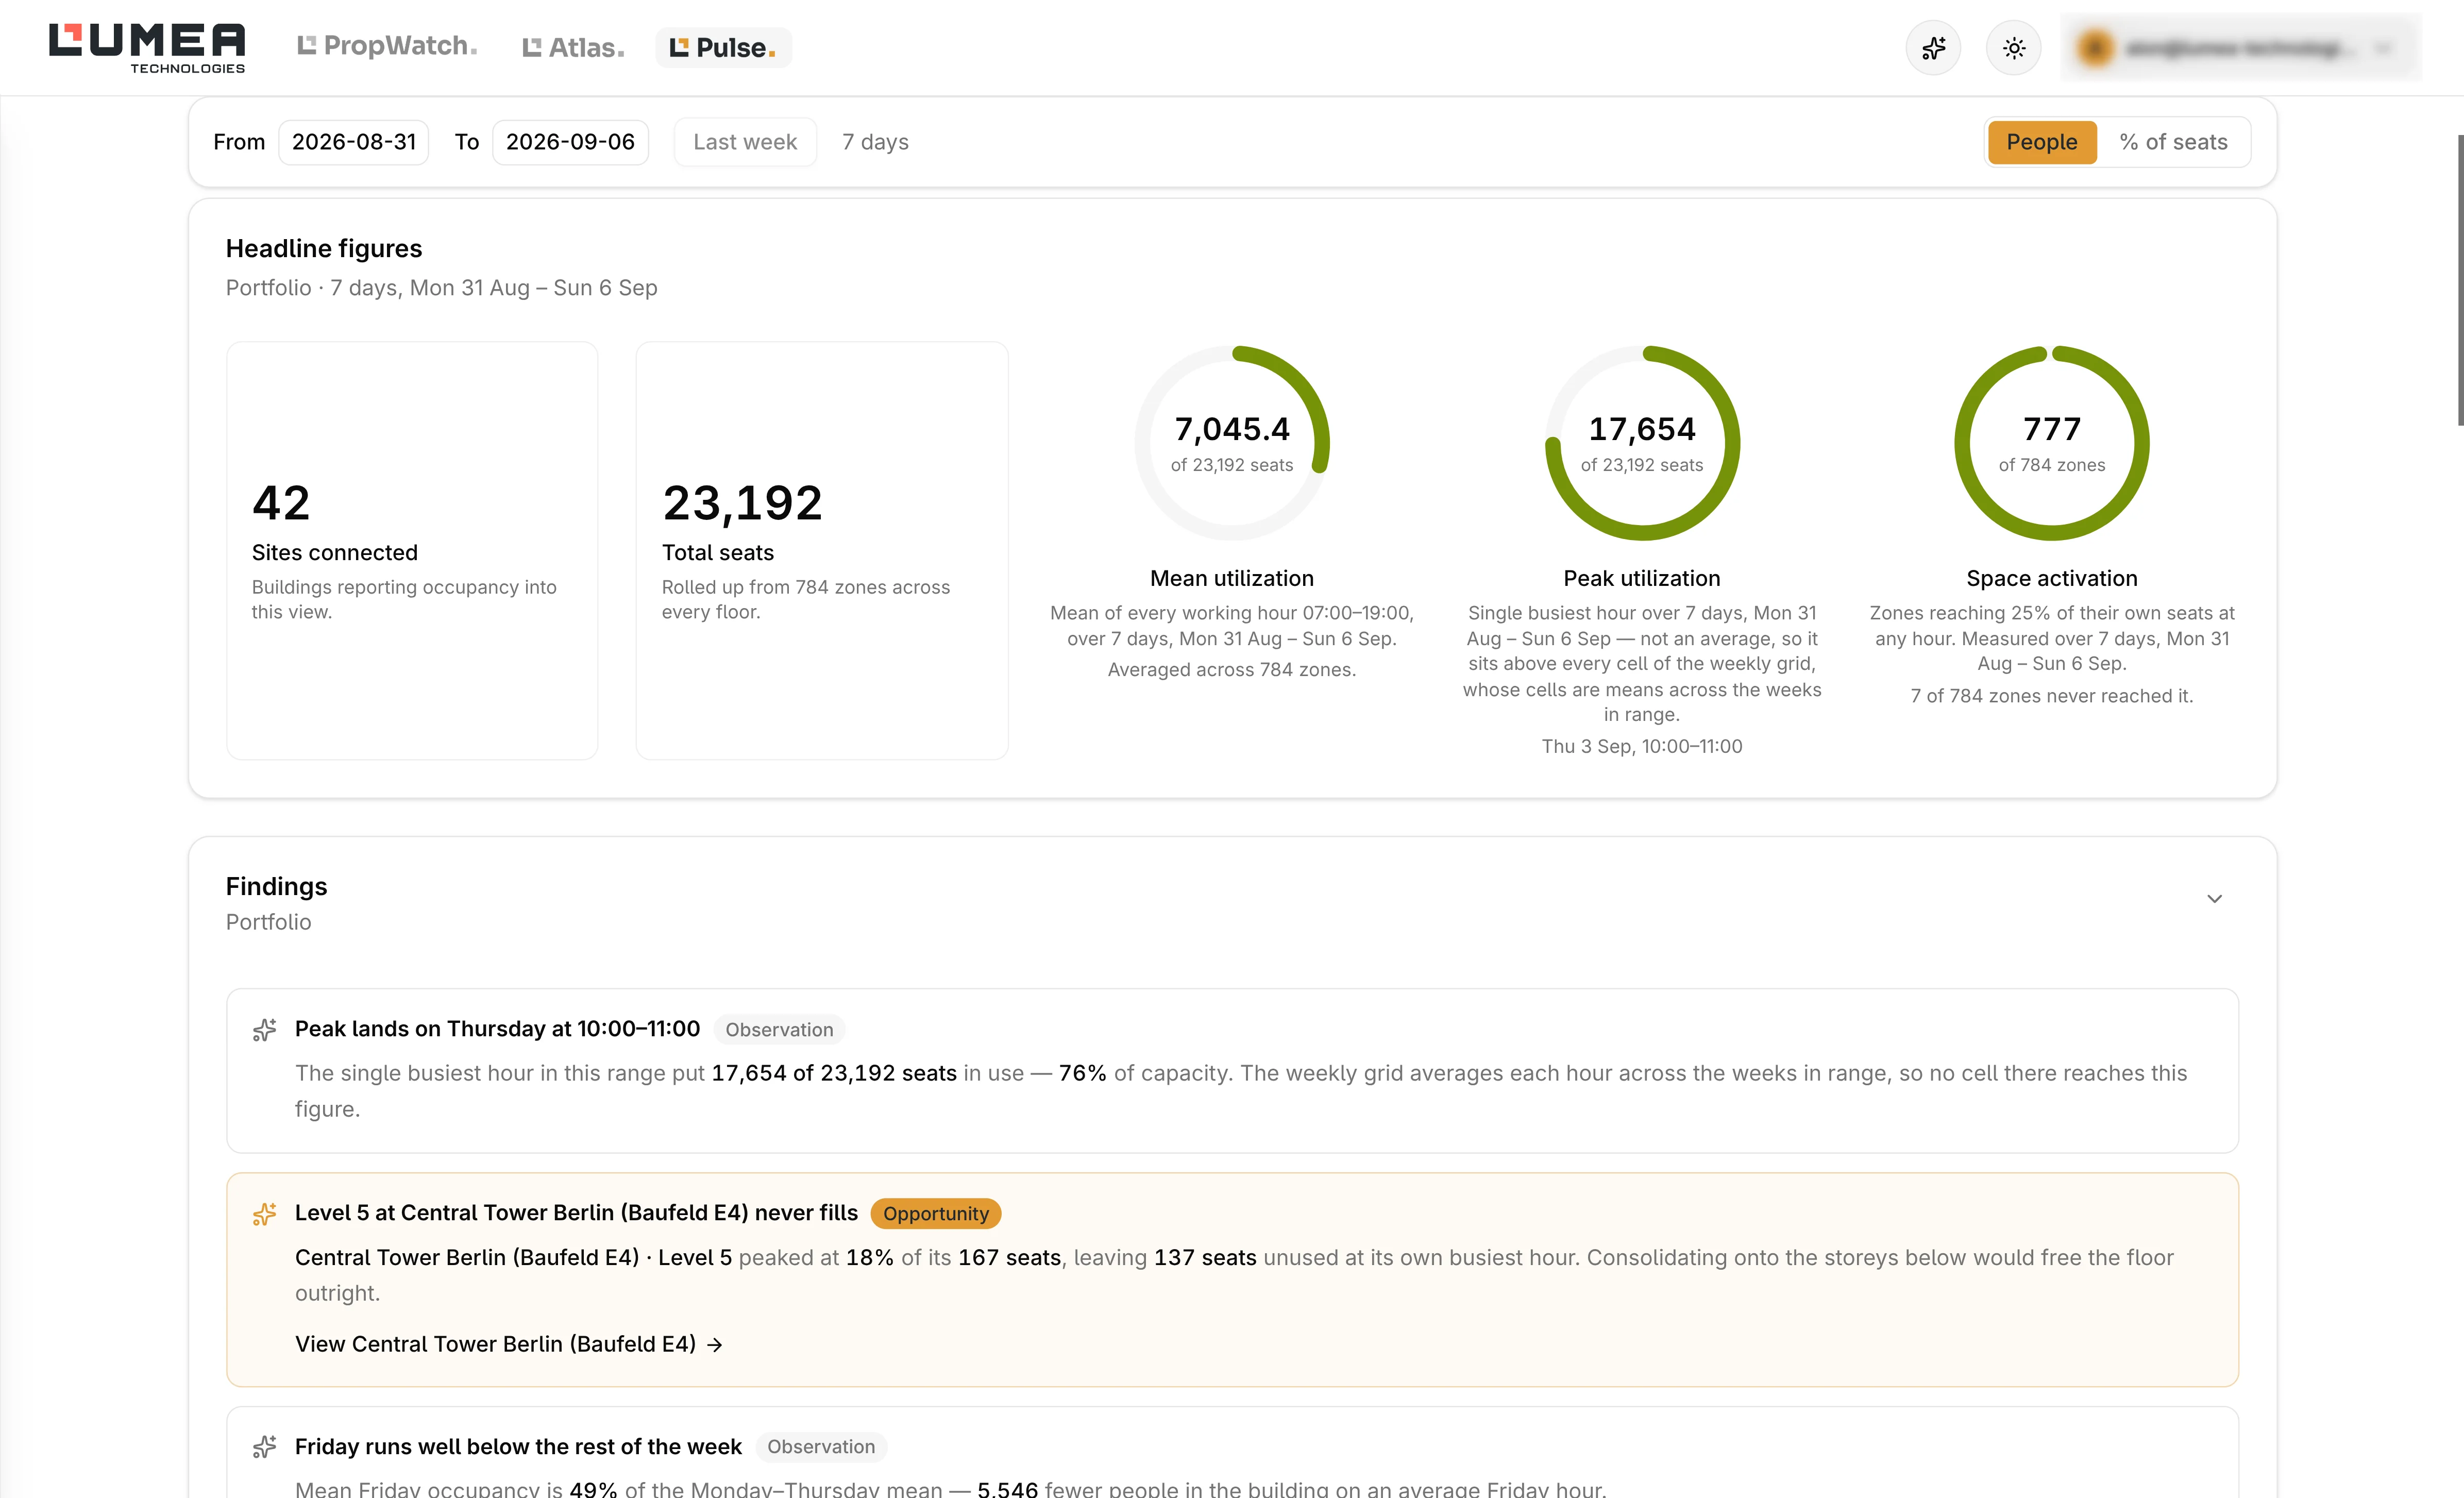
Pulse dashboard - portfolio overview with headline metrics, utilisation charts, and actionable findings across connected buildings.
Your buildings already produce occupancy data. It just is not being used.
Access control, desk booking, WLAN, and building management all hold valuable information about actual use. But the data is fragmented and uneven in detail: a booking does not show whether the desk was used. An access event does not show which floor. WLAN shows patterns, but not every area.
Lumea Pulse connects these signals, assesses their quality, and identifies where additional data is genuinely needed.
The decision first. Not the sensor.
The right occupancy solution depends on what you want to decide:
- Which floors or areas are underused?
- Are booked desks and rooms actually being used?
- When are cleaning, catering, or energy really needed?
- Can space be consolidated, redesigned, or repurposed?
The level of detail you need determines data sources, architecture, cost, and complexity. We define the decision first, then design the leanest measurement approach that reliably supports it.
01
Existing systems first.
Access control, booking systems, WLAN: we assess what your building already knows. That reduces deployment time, hardware, and cost.
02
Sensors only where data is missing.
Presence detection and people counting as a retrofit, independent of technology and manufacturer. The goal is the smallest set of reliable data, not the largest number of sensors.
03
One occupancy picture.
All sources brought together: occupancy by building, floor, zone, and room, booking versus actual use, peak and average values, trends over time and across locations.
Data sources and sensors in detail
- Access control systems
- Card or badge systems provide reliable entry and exit data; the level of detail depends on configuration (building, floor, zone, or room level).
- Desk and room booking
- Shows intended use. Combined with occupancy data it makes phantom reservations, unused rooms, and recurring bottlenecks visible.
- WLAN infrastructure
- Aggregated data for cost-efficient analysis across large buildings and portfolios. Accuracy depends on network architecture, access-point density, and data quality. Suitability is assessed per building.
- Presence detection
- Passive infrared sensors answer the simple question: is this area in use right now?
- People counting
- Optical, laser-based, or other counting technologies for meeting rooms, floors and zones, entrances, canteens, collaboration and event spaces.
- Connectivity
- LoRaWAN, NB-IoT, WLAN, existing building networks, or other suitable IoT infrastructure.
From occupancy data to better decisions.
Optimise space.
Identify underused buildings, floors, and rooms; consolidate, redesign, repurpose.
Improve hybrid working.
Actual attendance and usage patterns instead of surveys and assumptions.
Compare booking with reality.
Make phantom reservations and unused rooms visible.
Run buildings on demand.
Cleaning, catering, maintenance, and energy matched to real need.
Ground portfolio decisions.
A defensible data basis for lease, investment, and portfolio planning.
Use space more sustainably.
The most sustainable square metre is often the one that does not have to be built, converted, or permanently operated at all.
More than one in four companies in Germany rates its own office space as insufficiently utilised.
ifo Institute, 2025
At the same time, use is spread very unevenly across the week: on peak days buildings are crowded, on other days large areas sit almost empty. A low average utilisation therefore does not mean half the space is redundant. Cutting across the board creates overcrowding on peak days. Lumea Pulse makes both visible: recurring underuse and genuine capacity bottlenecks.
Reduce operational energy.
Align heating, cooling, ventilation, and lighting with real demand. Do not run empty floors as though they were full.
Use existing space before creating new space.
Check whether additional capacity is needed or existing space can be used more efficiently; reduce avoidable fit-outs and new builds.
Consolidate intelligently.
Close areas temporarily, merge them permanently, or repurpose them, without creating overcrowding on peak days.
Run services on demand.
Match cleaning, catering, and maintenance to actual use; reduce waste, hold quality.
Occupancy data for ESG reporting.
A defensible data basis for sustainability measures, portfolio optimisation, and workplace transformation.
Lumea Pulse does not claim that occupancy data alone saves CO2. The platform shows where operational and real-estate changes can have measurable effect, and provides the data to demonstrate that effect.
Need less space.
Operate existing space better.
Align workplaces with people.
Sources and studies
Methodology note: these figures come from different years, samples, and definitions, and are not directly comparable.
- ifo Institute (2025): 26.3% of German companies rate office space as underutilised; 10.3% have already reduced it, 12.5% plan to reduce within five years. Most affected: information services (59.6%), IT (53.4%), telecommunications (49.5%). Source
- JLL Global Occupancy Planning Benchmark (2026): global office utilisation 56%, EMEA 55% (2024: 49%, 2025: 54%); 84 organisations, 716M sq ft. Source
- CBRE UK (2025): EMEA average utilisation 46%, peak days 81%. The problem is not only too much space, but extremely uneven use across the week. Source
- CBRE Germany (2026): 57% of corporate real estate teams expect portfolio reduction within three years; 67% name lower space demand from hybrid working as the main reason. Source
- European Commission (2026): buildings account for 40% of EU energy consumption and 36% of energy-related greenhouse gas emissions. Source
- Schneider Electric field study, London (2025): occupancy-based control reduced energy use and emissions in the meeting rooms studied by an average of 22%. Single case study, not a guaranteed saving per building. Source
- World Green Building Council (2019): materials and construction cause roughly 11% of global energy-related CO2 emissions (embodied carbon), on top of building operation. Source
- Fraunhofer IAO (2025): hybrid working remains the norm; just under 30% report difficulty building contacts and integrating. An argument for better offices, not simply fuller ones. Source
Where people choose to work.
Occupancy data shows which spaces people choose to use and which they avoid. That is feedback about workplaces, not monitoring of individuals. Companies provide the space that is actually needed, improve the balance of quiet, collaboration, and meeting areas, and invest where employees decide to work.
The goal is enablement, not control.
Data protection and Mitbestimmung from day one.
Occupancy projects rarely fail on technology. They fail because of unclear purpose, untested proportionality, and missing early alignment with works councils and data protection officers.
Our CEO personally negotiated the introduction of workplace technologies and occupancy-related solutions with the group works council of a DAX company and with more than 50 further works councils. That experience shapes every Lumea Pulse project.
A clear purpose.
Before anything is collected, the decision the data should support is defined.
Aggregation, not surveillance.
What is analysed is buildings, floors, zones, and rooms, not individual employees.
Only the detail required.
More detailed is not automatically better; what gets collected is what the decision needs.
Transparent communication.
Employees and their representatives know what is collected, what for, and explicitly what it is not for.
Appropriate safeguards.
Access, aggregation levels, retention periods, and architecture follow the use case.
Experience from large-scale deployments.
10,000+
Sensors deployed
100+
Office locations
1.4M m²
WLAN-based analysis
Occupancy and WLAN analytics projects at DAX companies, international institutional owners, and global technology companies. Experience individual team members gathered before Lumea Technologies.
Hardware partners
Enerthing (battery-free, energy-autonomous sensors) and IMBUILDINGS (sensor and implementation expertise). Existing system data plus specialised retrofit hardware: the right solution per building rather than a fixed technology stack.


From question to deployment.
01
Define the goal
Which decisions should the data support?
02
Assess existing systems
Access, booking, WLAN, building data.
03
Identify data gaps
What is missing in quality and detail?
04
Align stakeholders
Purpose, aggregation, safeguards, communication.
05
Design the architecture
Technology and data concept per building and use case.
06
Pilot and validate
Test data sources against real use.
07
Scale across the portfolio
Validate, standardise, deploy.
Measure what actually matters.
Use what is already there.
Only measure what is still missing.
Match the level of detail to the decision.
Improve space without monitoring people.
Understand space. Respect people.
Discuss your occupancy use case.
Tell us which decision you are trying to make. We will assess what your buildings already know, where the gaps are, and what the leanest path to a reliable answer looks like.
Pilot programme · DE/EN · NDA on request